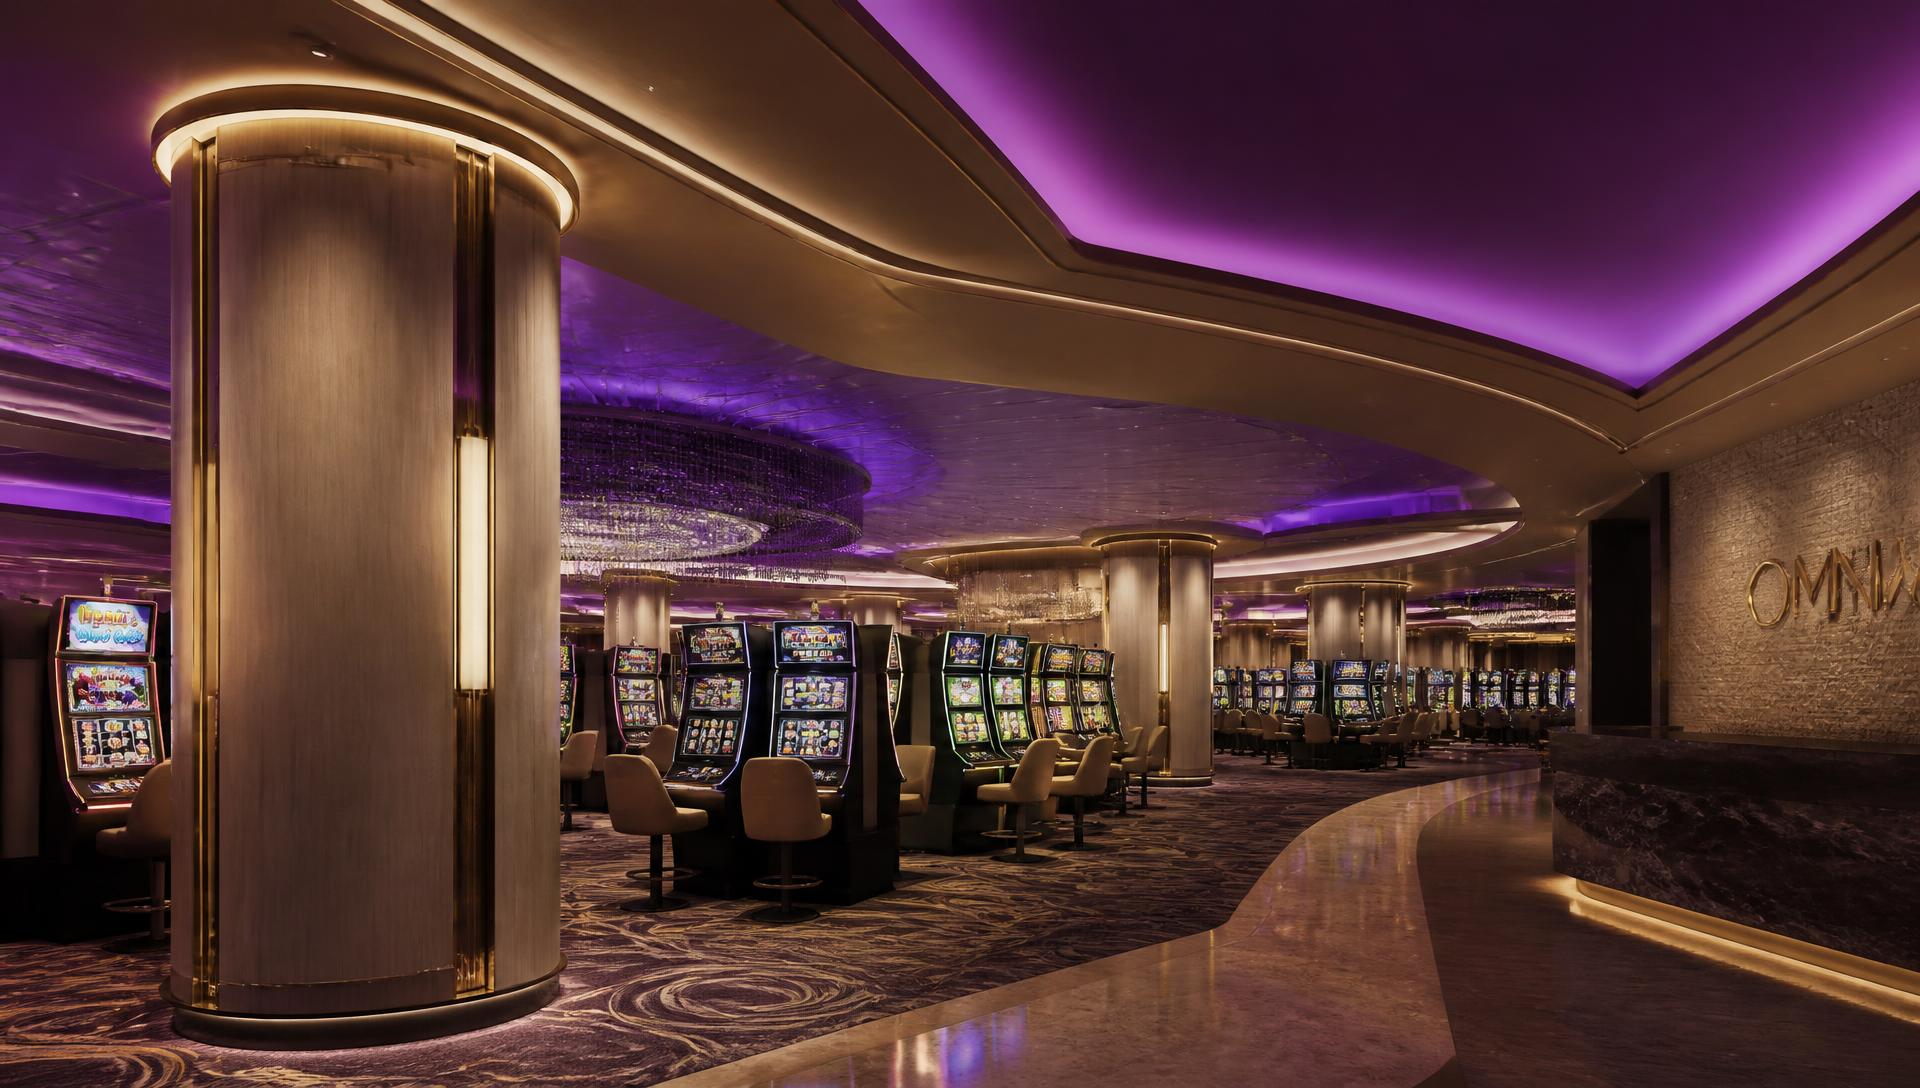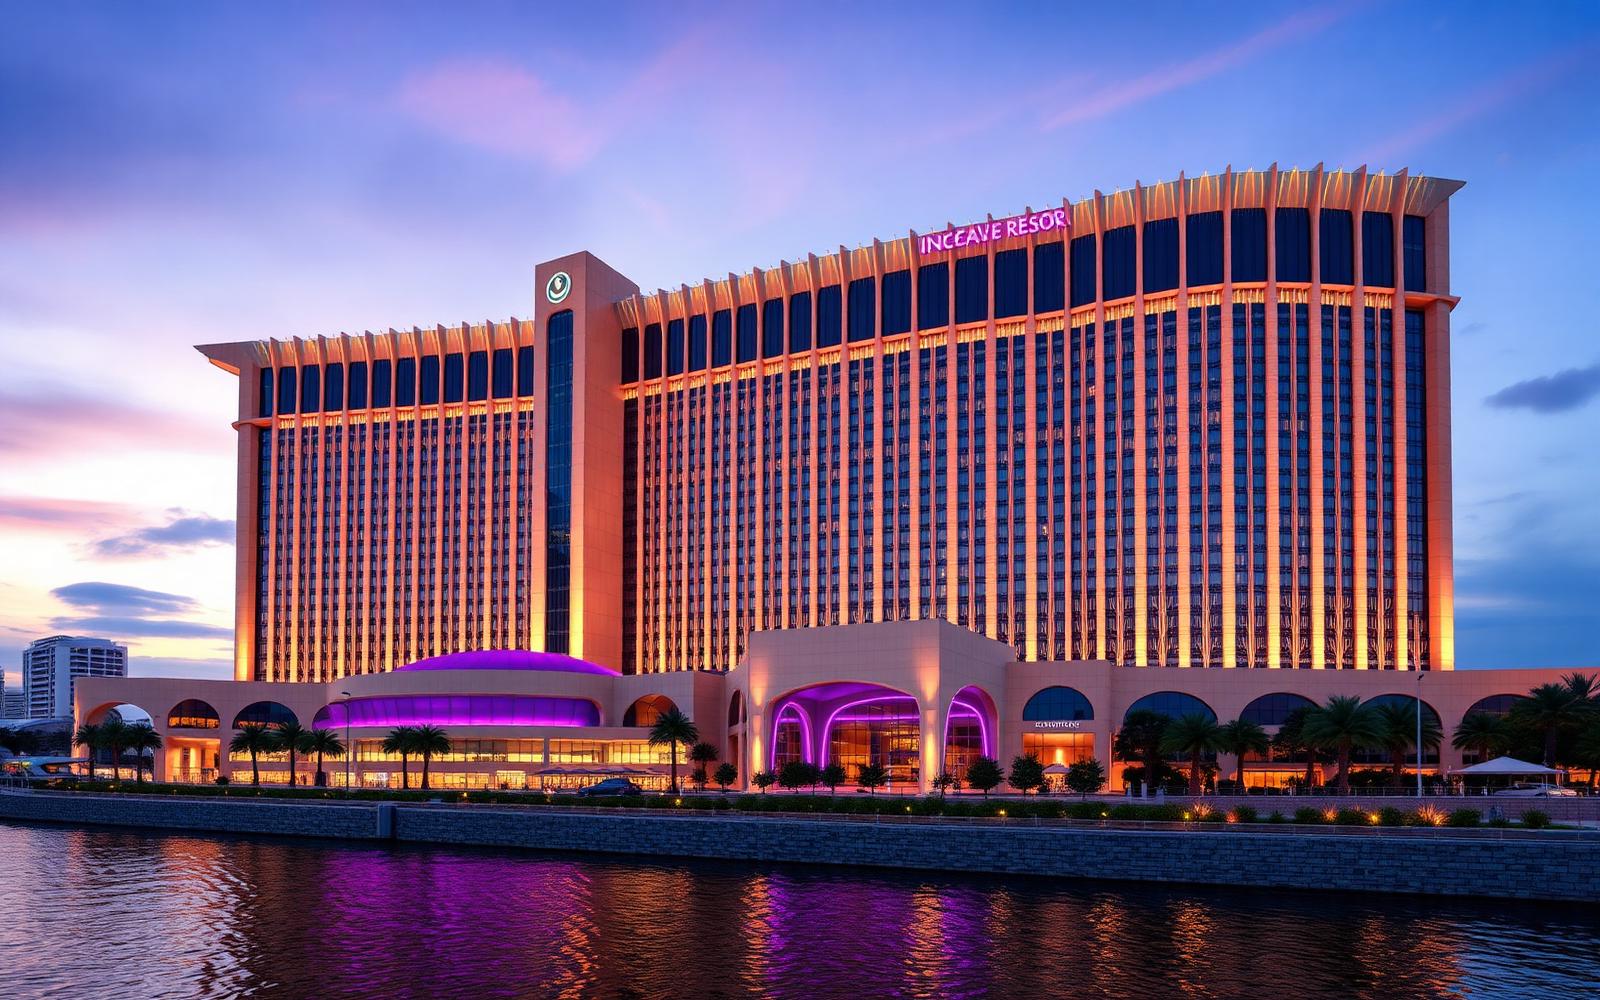
Harbour Quarter is the kind of project that would once have been described as modest. A 380-key hotel, two conference halls, a food precinct, a 900-seat theatre and a gaming floor that occupies a single level of a five-level podium.
That proportion is the story. The development case rests on conferences, live entertainment and food and beverage, with gaming treated as one amenity among several rather than as the engine of the whole scheme.
The gaming floor occupies less than nine per cent of the gross floor area - a ratio that would have looked like an error twenty years ago.
Architecture and massing
The podium is designed to read as a continuation of the waterfront promenade, with a fluted limestone base and deep bronze fins that shade the western glazing. The tower steps back twice, reducing apparent bulk from the water.
Public access runs through the building rather than around it. A covered laneway connects the promenade to the city grid and remains open outside gaming hours, a planning condition that has become common in urban precinct approvals.
Delivery and staging
Documentation is expected to run through to early next year, with enabling works staged so that the theatre and conference component can open ahead of the hotel. Staging of this kind is increasingly used to bring revenue forward on long-dated precinct projects.
Sustainability commitments include an all-electric services strategy, on-site greywater treatment and a structural scheme that uses mass timber above podium level.