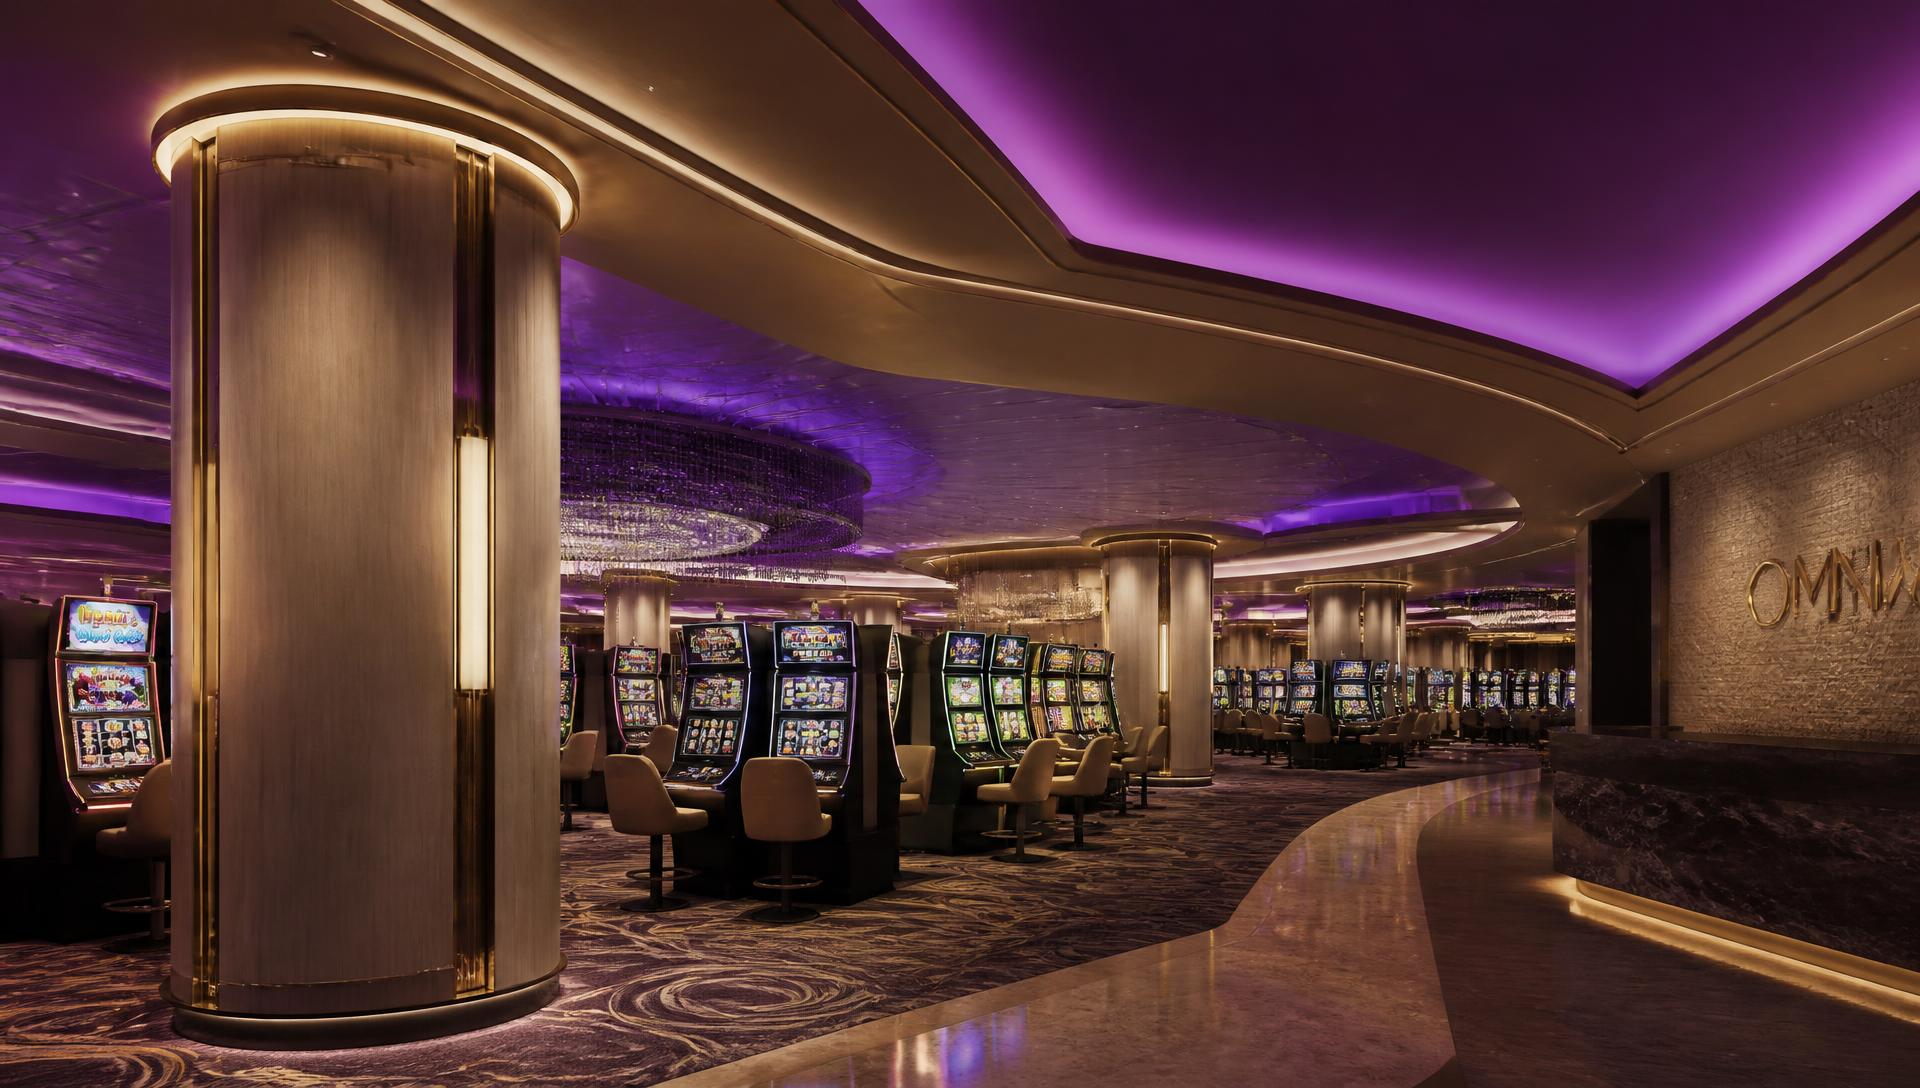
For most of the past three decades, the casino floor followed a settled logic: maximise machine positions, keep sightlines long, and let the carpet do the wayfinding. That logic is now being unwound in refurbishment programmes from Auckland to Lisbon, and the reasons are as much architectural as commercial.
Operators who have completed recent floor rebuilds describe a shift from density to legibility. Fewer positions, arranged in defined precincts, are producing longer dwell times and a markedly different guest profile - one that treats the gaming floor as part of a wider hospitality visit rather than a destination in isolation.
The floor is no longer a warehouse of machines. It is a sequence of rooms, each with its own acoustic, thermal and visual argument.
From density to precinct
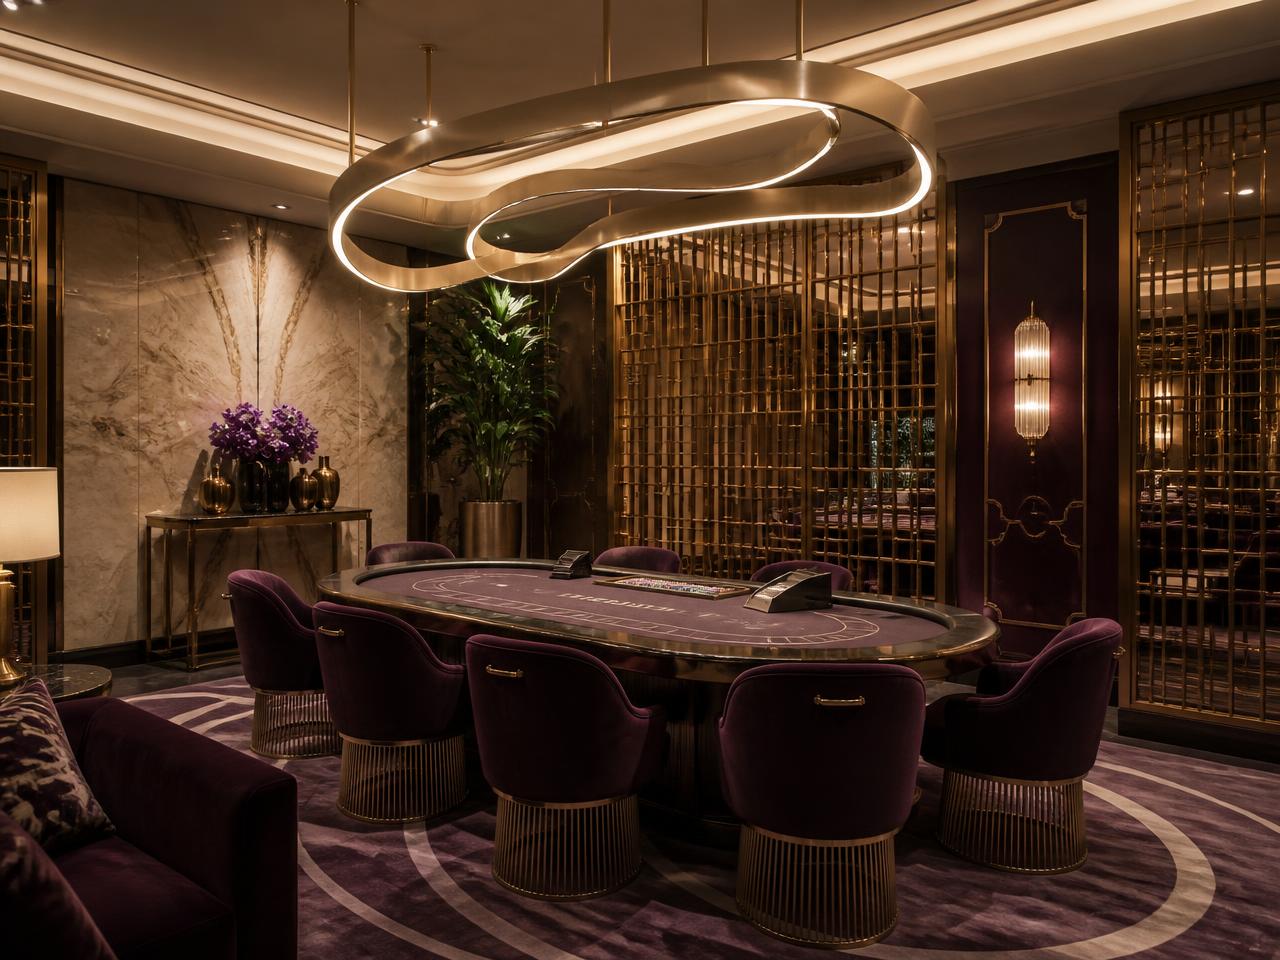
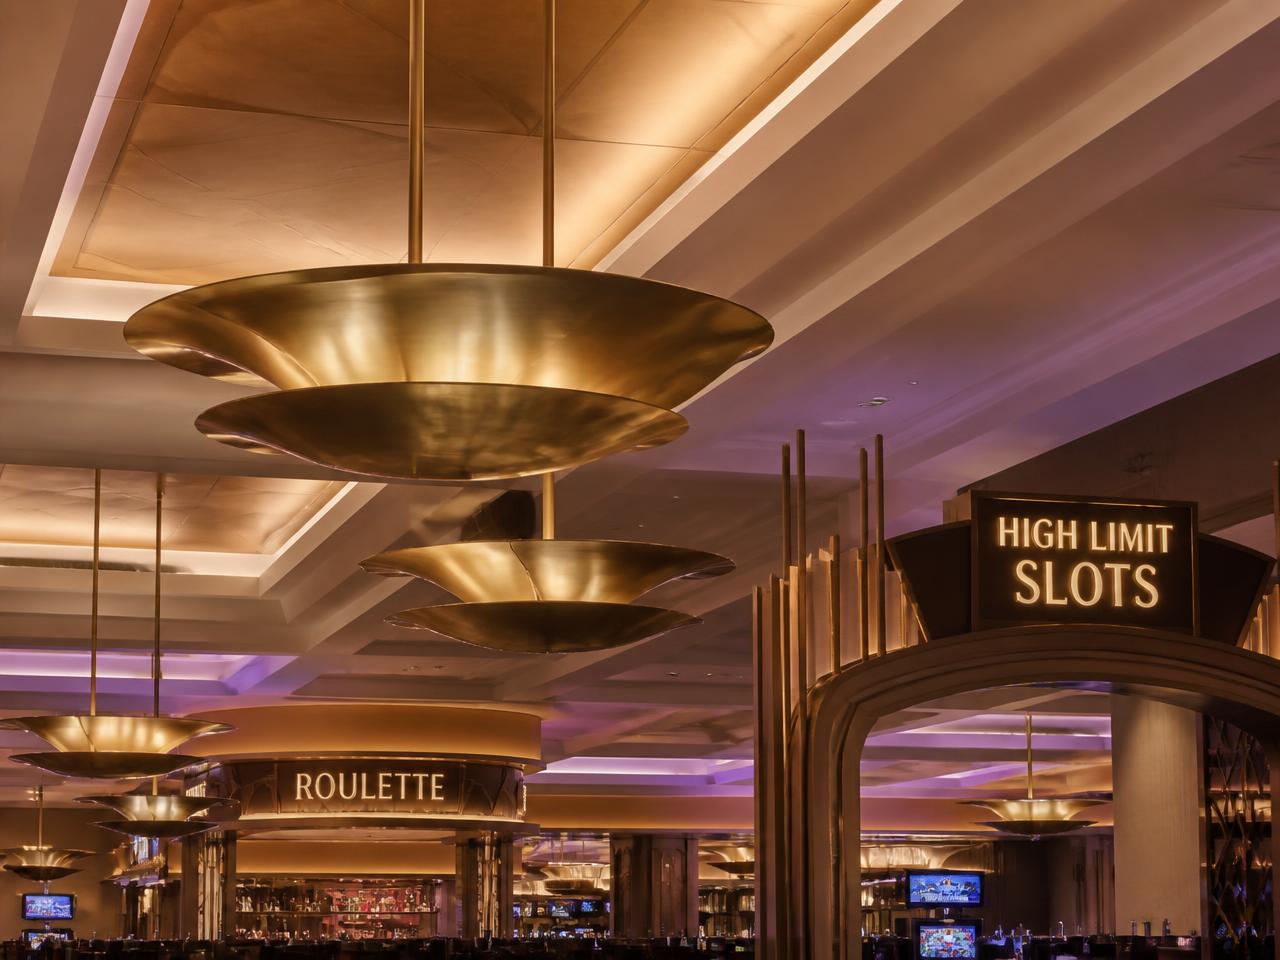
The precinct model breaks a large floor into distinct zones with their own ceiling heights, lighting temperatures and acoustic treatments. A high-limit salon might sit under a four-metre coffered ceiling with warm 2700K light and heavy carpet; an adjacent electronic table area runs cooler, brighter and harder-surfaced.
Designers working on these projects argue that the change is fundamentally about orientation. When every part of a 6,000 square metre room looks the same, guests navigate by memory. When each precinct has a material identity, they navigate by sight - and they move more.
The engineering underneath
Behind the finishes, the rebuild is a services project. Cashless infrastructure, distributed power for higher-draw cabinets, structured cabling for camera coverage and the thermal load of large curved displays all have to be resolved before the first carpet tile is laid.
Several operators have used refurbishment windows to consolidate three or four legacy management systems into a single floor platform. The commercial case is rarely presented as a technology upgrade; it is presented as a reduction in the number of interfaces a duty manager has to watch at 2am.
What comes next
The next phase, on the evidence of projects now in documentation, is modularity. Pit furniture that can be reconfigured overnight, lighting rigs on addressable circuits, and signage that changes with the event calendar rather than with the sign-writer's schedule.
Whether that flexibility survives contact with capital budgets is the open question. Modular fit-out costs more up front and pays back over a decade - a timeframe that sits awkwardly with the shorter licence and lease horizons many venues operate under.